









eBrochure

10/19/2026

a diagram of a tennis court with a w
Lease Cost Calculator. This Calculator is designed to help estimate the Move-In Cost (including General and Special Fees) and the Monthly Cost going forward of a lease. Please remember that the Move-In Cost and Monthly Cost will vary depending on the qualifications of the applicant, the price and amenities of the unit being rented, and the cost of any Special Fees that may apply to a specific unit. Additionally, the rent and the Standard and Special Fees and Fee ranges are accurate as currently displayed but may increase or decrease until a lease is signed.

Floor Plan

3x2.5 Townhome

  • 3 Bed
  • 2.5 Bath
  • 1,552 Sq. Ft.
A series of three images showing different layouts of a small apartment.

Total Monthly Leasing Price Starting at

$4,471.50

Base rent $4,399.00 · 12-month term

Total monthly leasing prices include base rent, all mandatory monthly fees and any user-selected optional fees. Excludes variable or usage-based fees and required charges due at or prior to move-in or at move-out. Pricing and availability subject to change.

Floor plans are an artist's interpretation. All dimensions are approximate. Actual product and specifications may vary in dimension or detail. Not all features are available in every apartment. Prices and availability are subject to change. We may use a revenue management product to assist in determining rental rates. Please call our leasing office for details.
Map View

Amenities

Community Amenities

  • Prime location in the vibrant Millenia community
  • Walkable access to Millenia Library
  • Proximity to Otay Ranch Town Center for premier shopping and dining
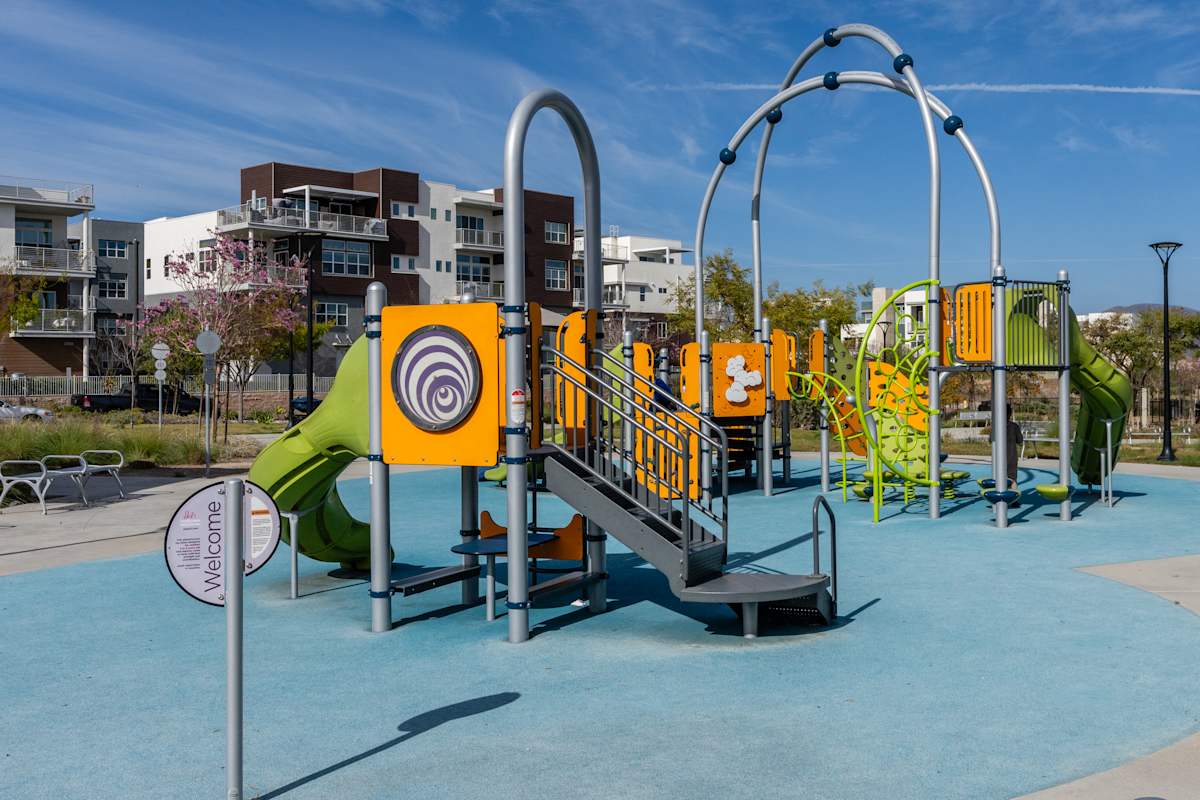
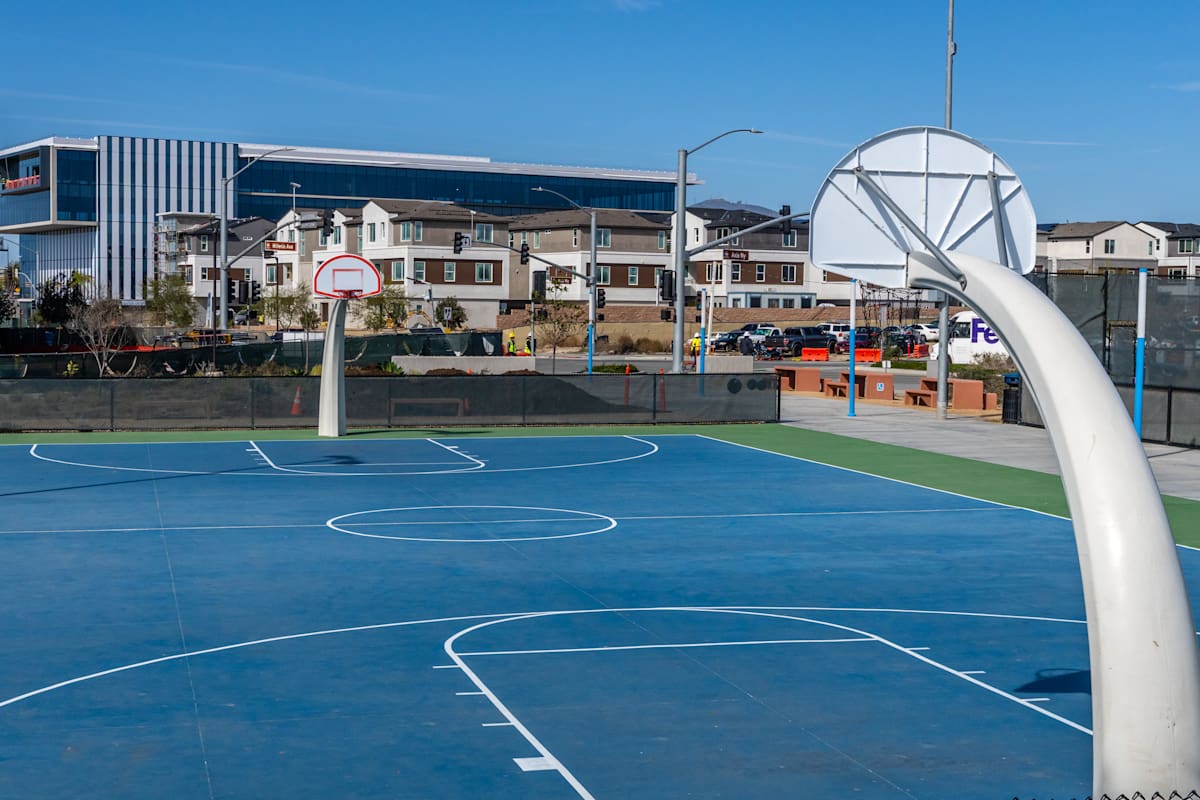
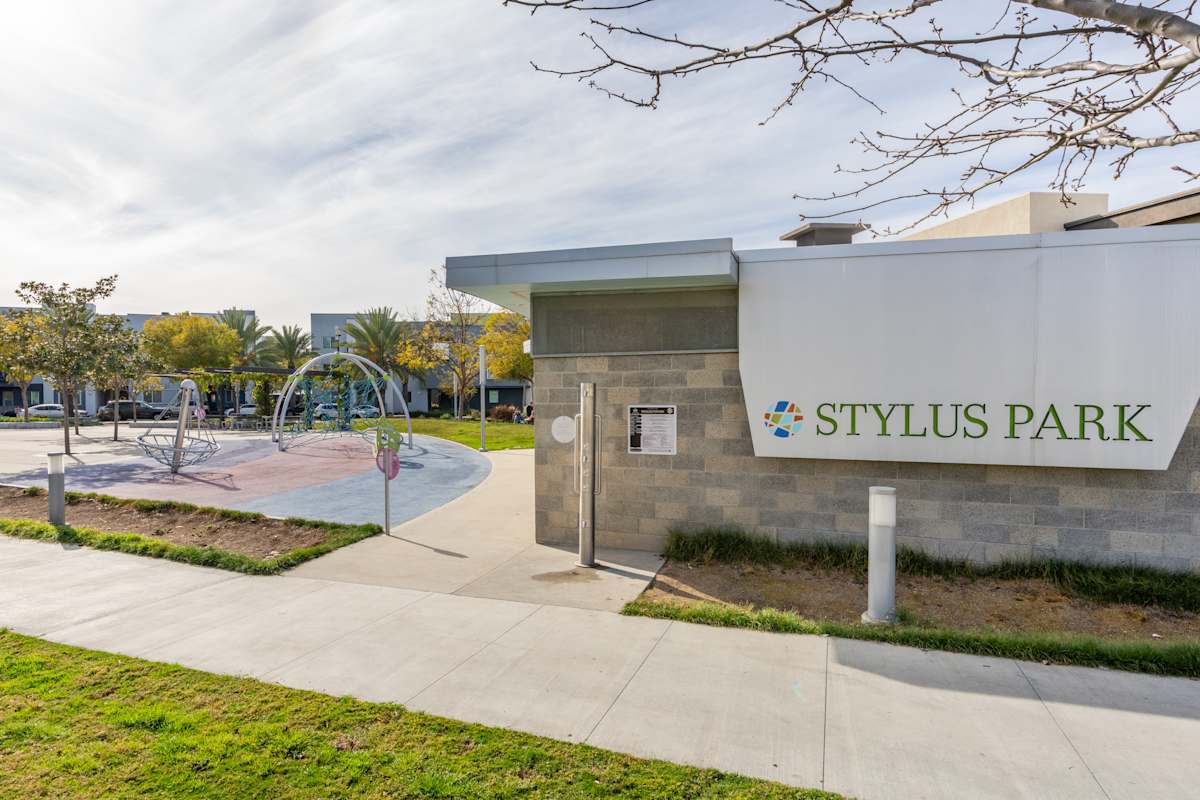
  • Nearby parks and green spaces for outdoor recreation
  • Enjoy scenic trails perfect for jogging, cycling, or leisurely strolls
  • Dedicated patrol services provide community awareness during evening hours
  • Easy access to Lower Otay Lake for fishing and water activities
  • Short drive to downtown San Diego for urban adventures

Apartment Amenities

  • Spacious two and three-bedroom townhome layouts
  • Private decks for outdoor relaxation and entertaining
  • Attached oversized garages for convenient parking and storage
  • Upscale finishes throughout for a touch of luxury
  • Kitchen featuring large islands, ample pantry room, and abundant storage
  • Abundant natural light streaming through numerous windows
  • Modern, open-concept designs for comfortable living
  • Energy-efficient appliances and fixtures
  • Outdoor Community Pavilion with Barbecue Grills


*Amenities may vary and are subject to change at any time

Sidebar

Pet Policy


Pets
Allowed

Office Hours


  • Monday: Closed
  • Tuesday: 9 AM to - 6 PM
  • Wednesday: 9 AM to - 6 PM
  • Thursday: 9 AM to - 6 PM
  • Friday: 9 AM to - 6 PM
  • Saturday: 9 AM to - 6 PM
  • Sunday: Closed

Location

A green and white sign that says Avenue 5 residential.